Britt Design Group
Britt Design Group
Architecture, Interiors
8,000 sf
2020
Sunlit Creative Workspace.
Austin, TX
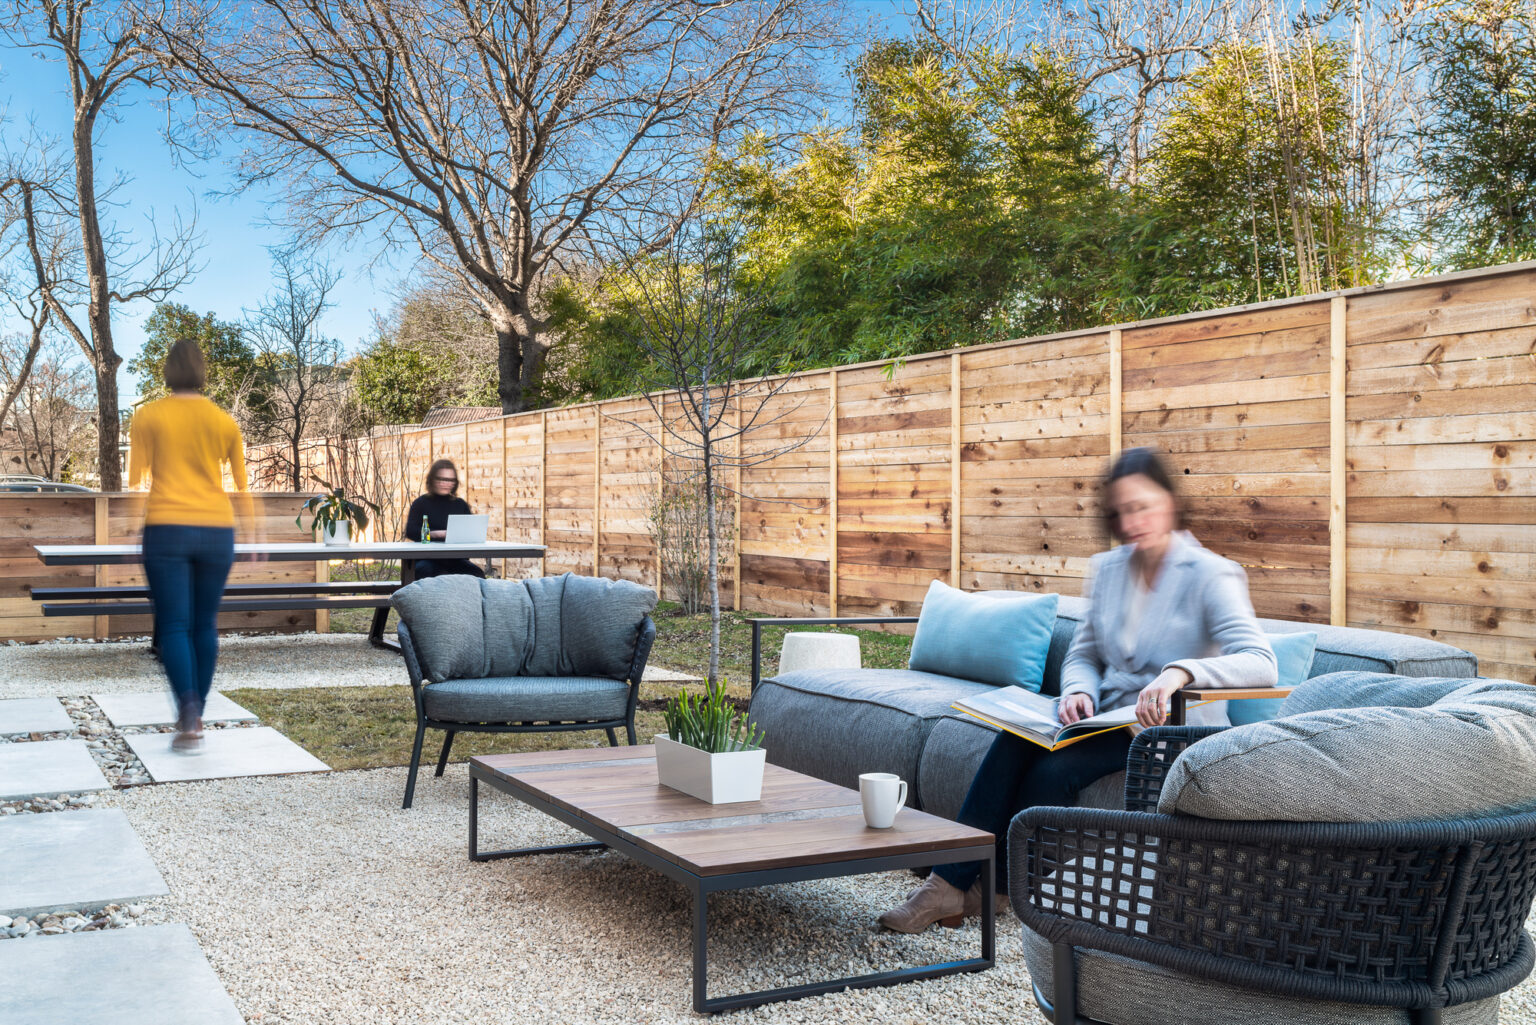

Guided by the principles of WELL building design, the two-story office building is shaped by light, landscape, and human connection. Britt Design Group collaborated on the ground-floor tenant improvement, creating a workplace that supports wellness through abundant daylight, thoughtful planning, and meaningful access to outdoor space. Large windows on opposite sides of the building frame views of both the energy of the street and the calm of the garden beyond, connecting occupants to their surroundings throughout the day. A shared lobby serves as a hub for interaction between tenants, while the landscaped backyard extends opportunities for gathering, collaboration, and moments of quiet retreat.
Natural light was a driving force behind the design, with expansive windows on opposite sides of the building framing views of both the active streetscape and the quiet side yard.
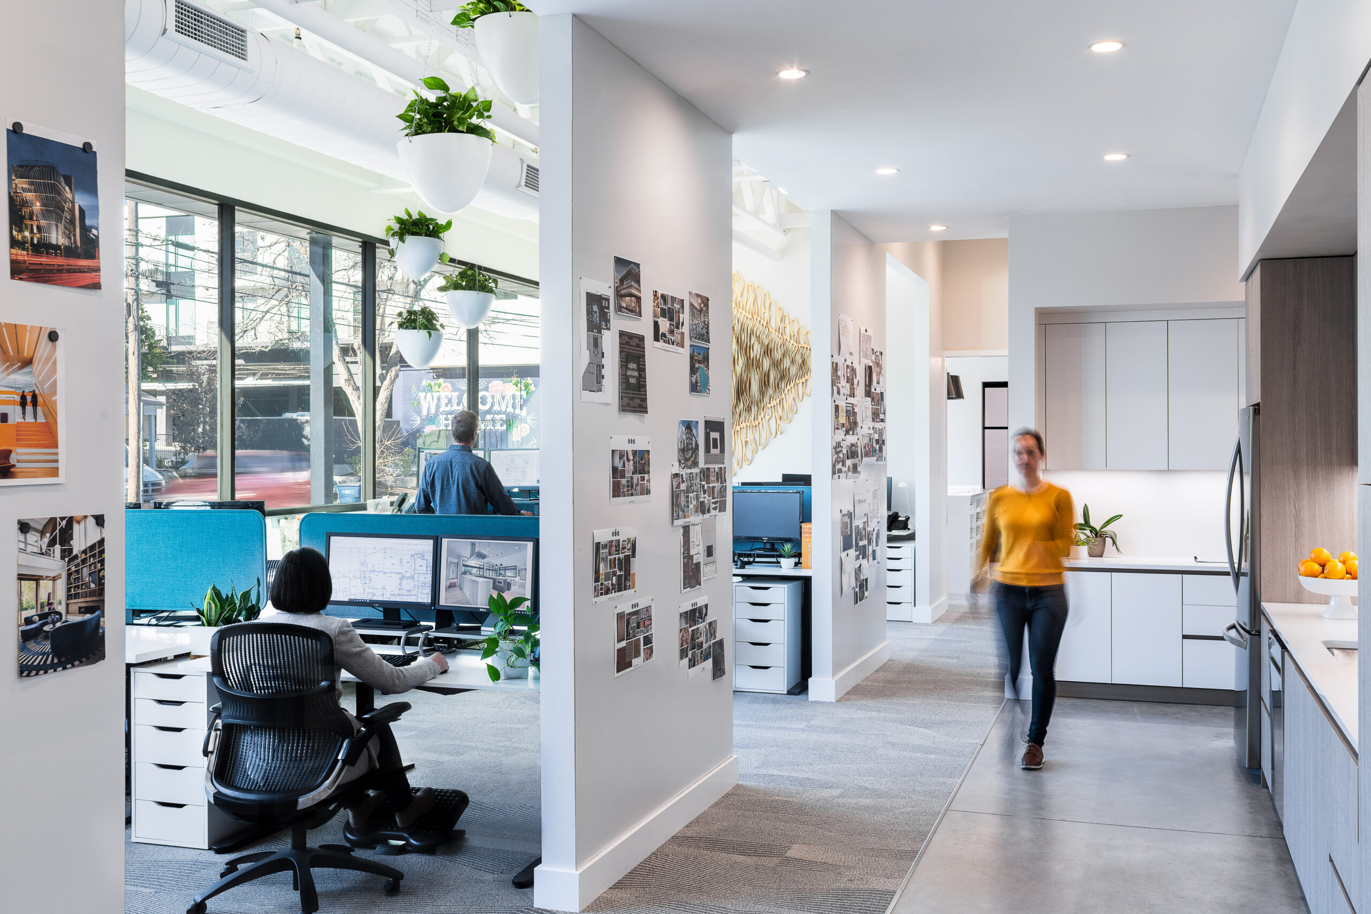
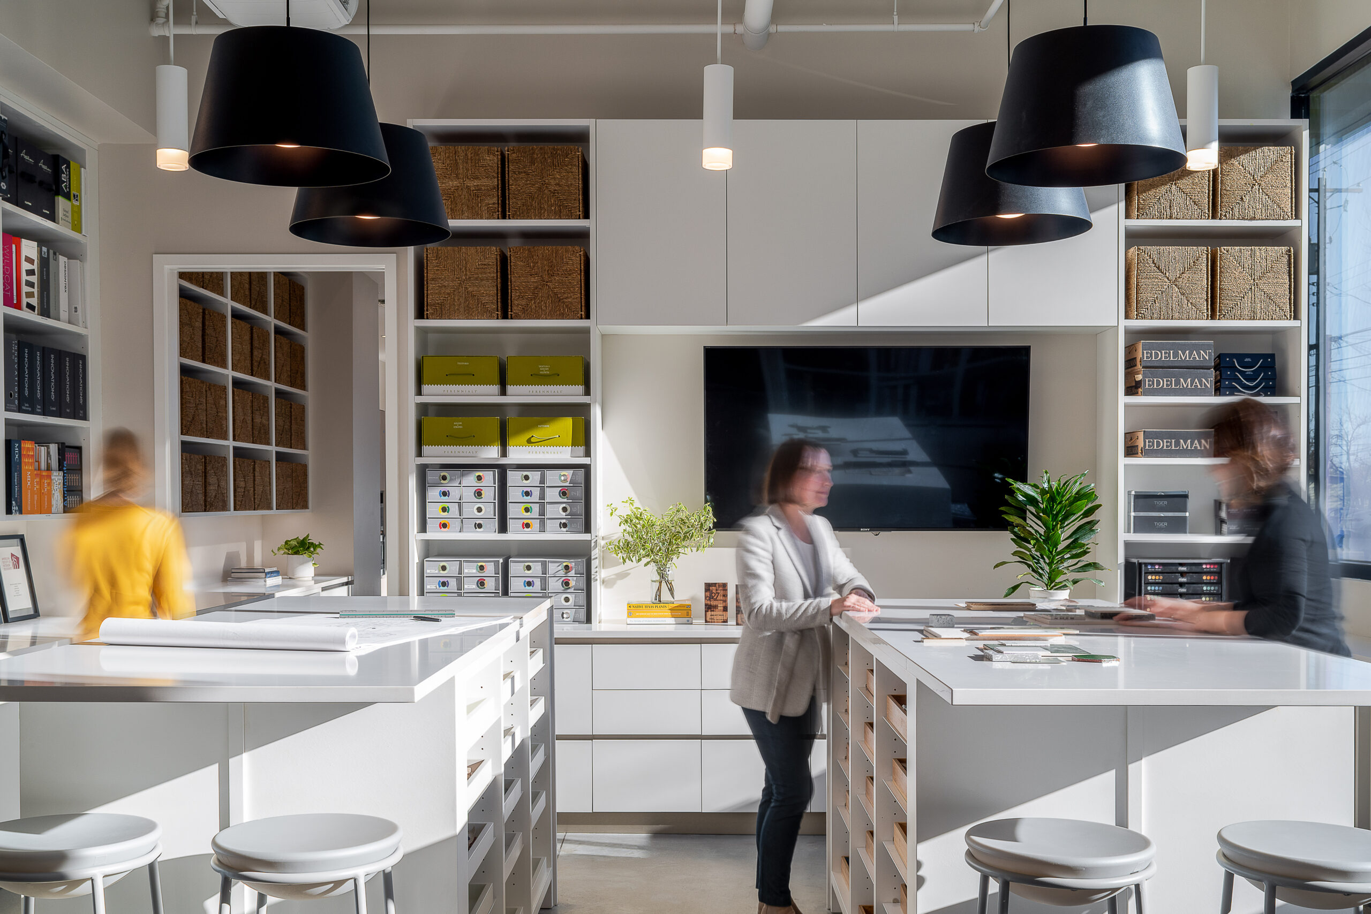
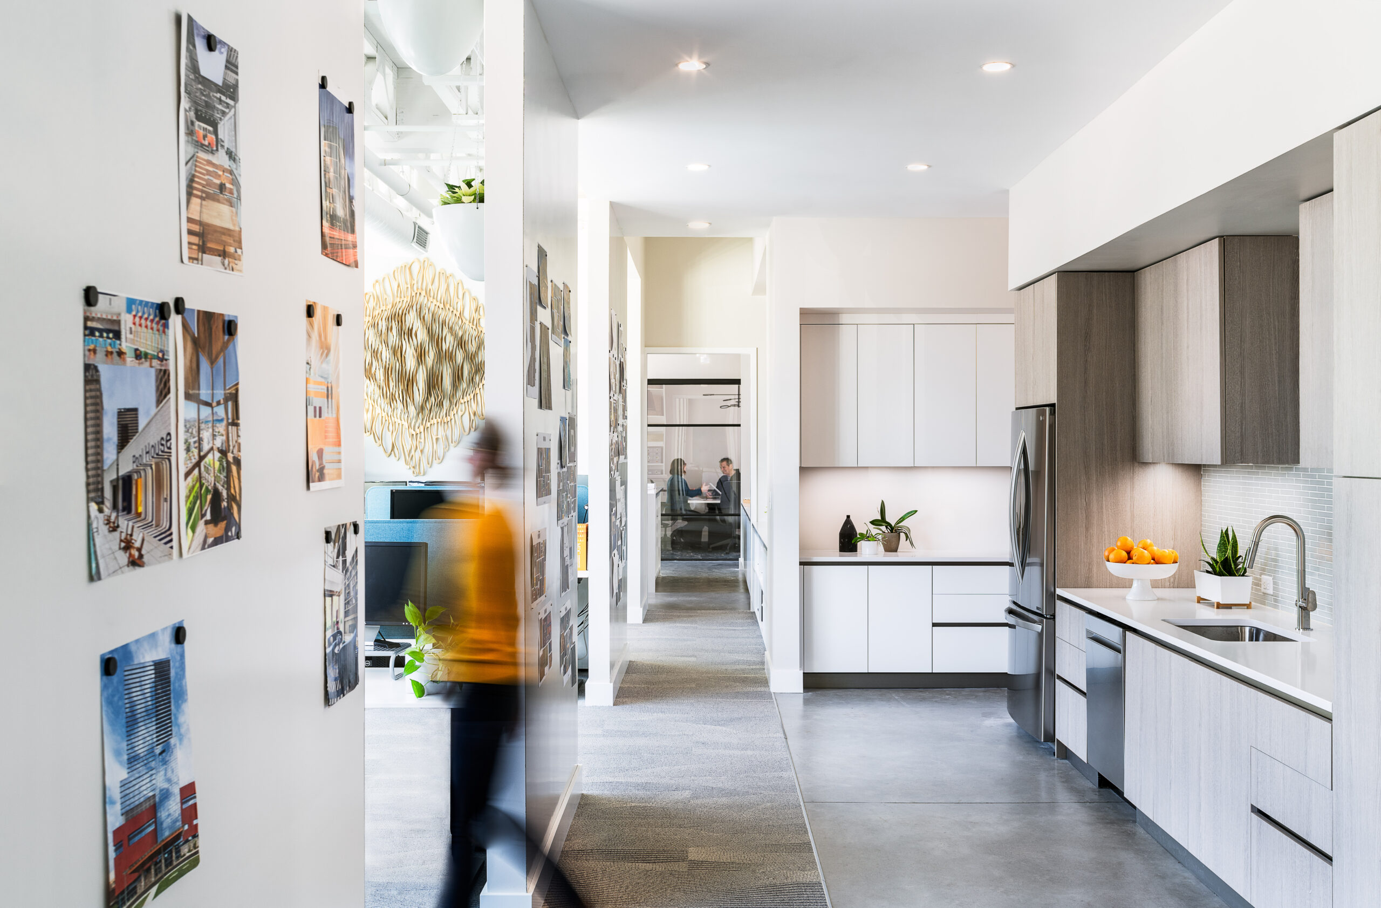
Designed to encourage connection, the main lobby serves as a shared point of interaction between offices while maintaining a warm, welcoming atmosphere. Polished concrete flooring provides a clean, refined foundation throughout the space, while carpet tile in the office and circulation areas intoduces warmth and acoustic comfort. Extending the workplace outdoors, the landscaped side yard offers employees a peaceful retreat that supports collaboration, wellness, and everyday moments of respite.